
New Brick Historic Lofts
South Boston, VA 2014
New Brick Historic Lofts afford premier residential living in the heart of Downtown South Boston, VA. This historic tobacco warehouse, an integral part of the local economy from the late nineteenth century through the mid-to late-twentieth century, was restored and adapted into 27 high end, spacious one and two bedroom loft style apartments by Rehab Builders, Inc. State of the art green building techniques were incorporated to provide a desirable environment for its residents.
The new living spaces feature loft designs that take advantage of the 17+ foot ceilings, large windows, dropped ceiling fans, hardwood floors, exposed ductwork, granite countertops, energy efficient stainless steel appliances, tile backsplashes, original exposed brick and beams, washer/dryer hook ups in each unit, spacious closets, ceramic tile in bathrooms, custom staircases made out of 100 year old floor joists and more. Common amenities include a fitness center, dog park, laundry room for residents that don’t own personal machines, private parking and additional affordable on-site storage.
For more information, go to www.newbrickhistoriclofts.com

Winner of the Virginia Main Street Association Special Acheivement Award, the Preservation VA Gabriella Page Preservation Award, the VA Downtown Development Association Award of Excellence, the AIA Eastern NC Adaptive Reuse Award and the AIA Eastern NC Residential 2nd Place Award!
Before


After


Related Projects
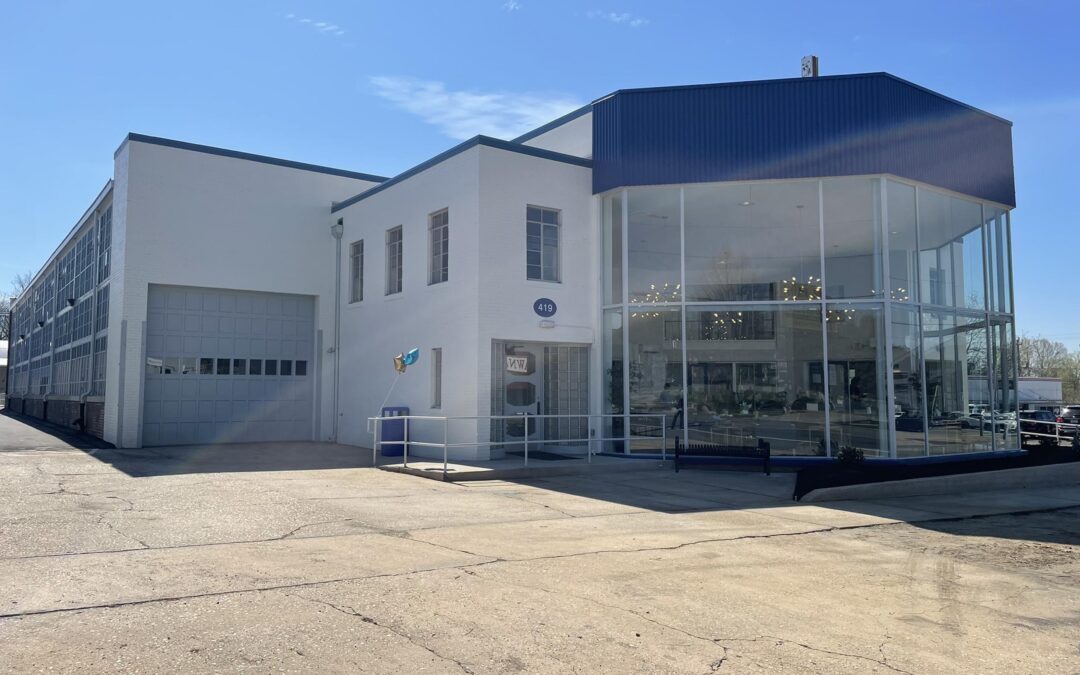
Ford City Motor Lofts
The historic Ford City Motor Company site was repurposed to create 64 units, combining 36 new-construction units with 28 units through adaptive reuse
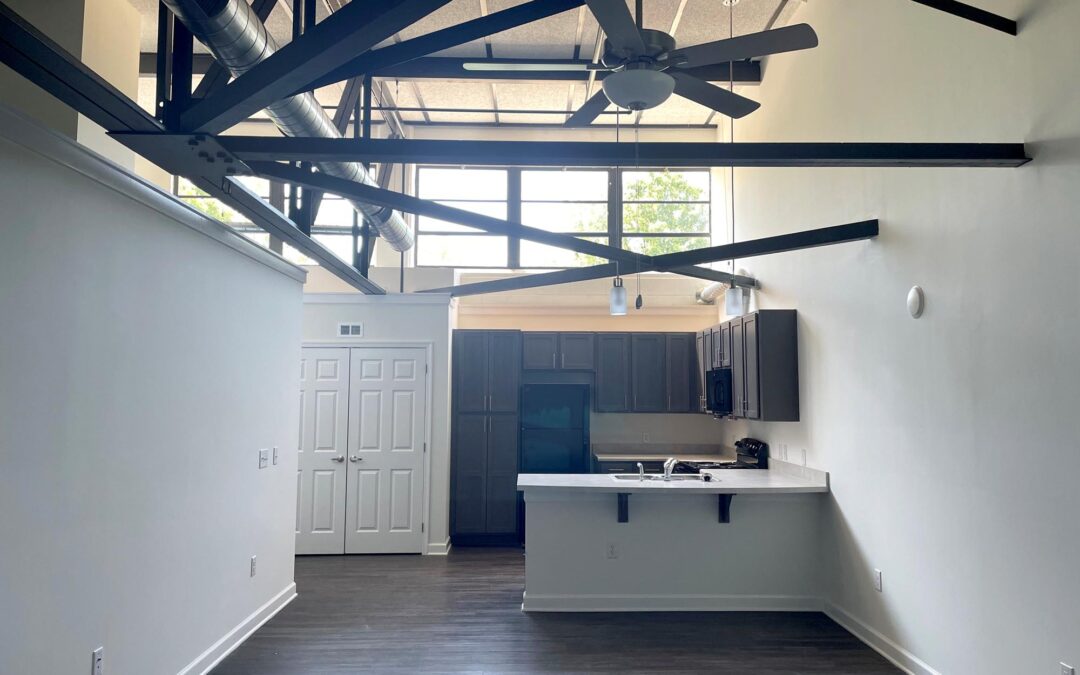
Dillard School Apartments
Located in Yanceyville NC, this historic project consisted of the conversion of a 3 story school originally built in 1924...
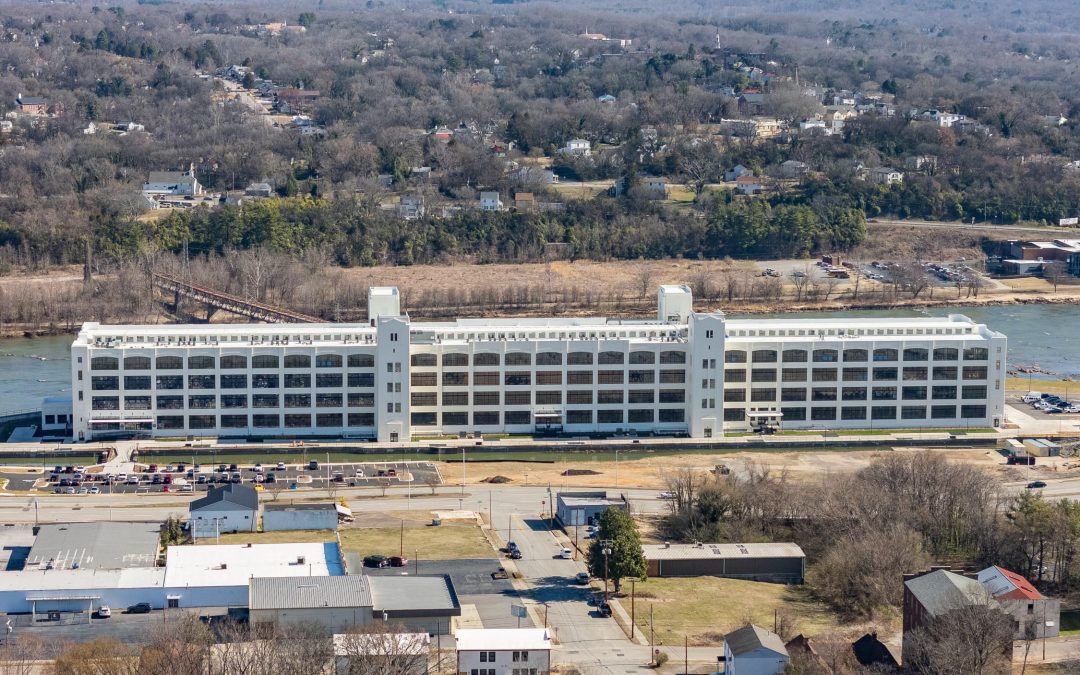
Dan River Falls (White Mill)
Located in Danville, VA., this former textile mill built in 1920 known as White Mill No.8, is being transformed into Dan River Falls, an adaptive reuse project. This is a 650,000 square foot, 5 story reinforced concrete structure that is being transformed into a mixed use complex.
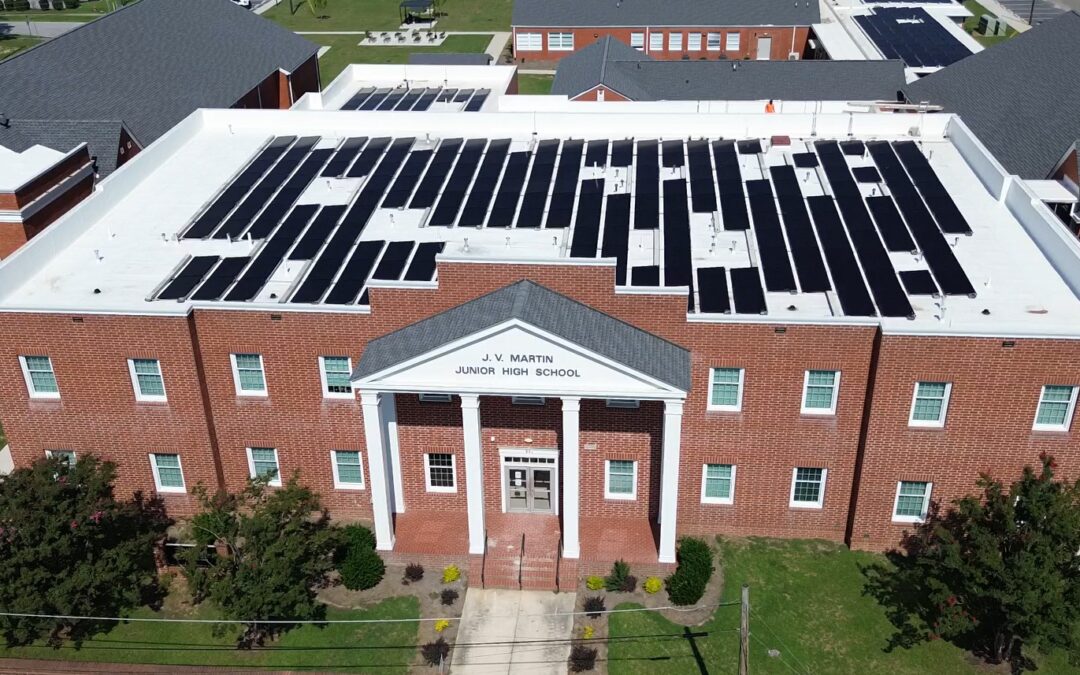
Dillon Graded School Apartments
@ET-DC@eyJkeW5hbWljIjp0cnVlLCJjb250ZW50IjoicG9zdF90aXRsZSIsInNldHRpbmdzIjp7ImJlZm9yZSI6IiIsImFmdGVyIjoiIn19@Located in Dillon, SC 2025 Located in Dillon, South Carolina, this historic tax credit project transformed a historic school campus into a vibrant residential community featuring 37 affordable senior living apartments and one guest studio. The original two-story school building, constructed in 1896, was joined over the years by additional…
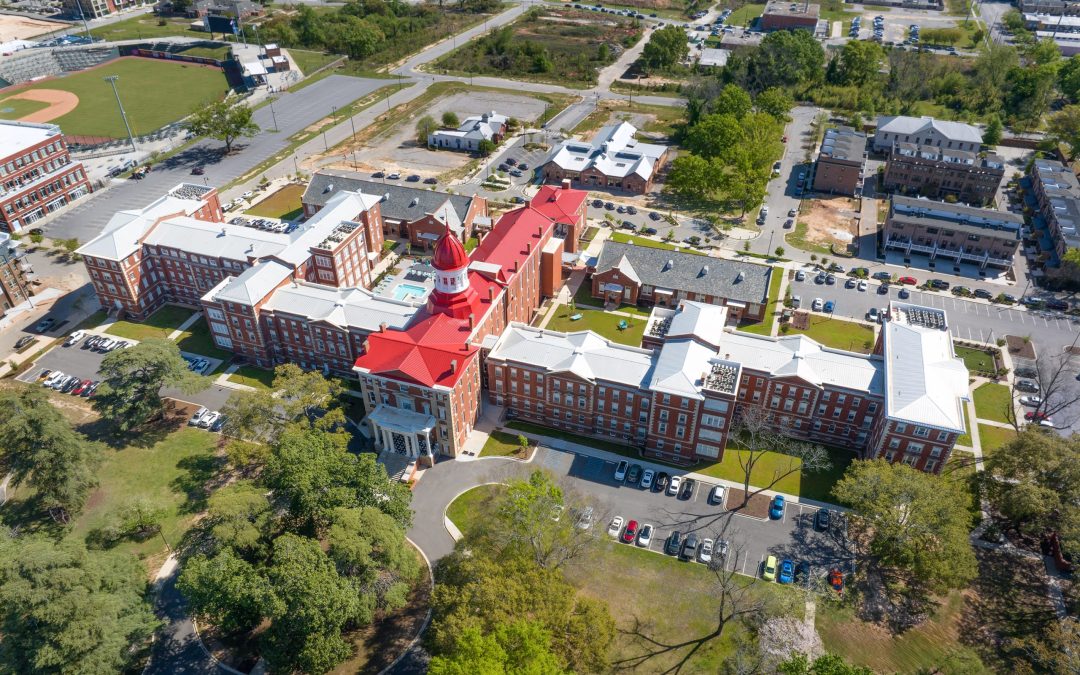
Babcock Building
Originally constructed in the 1880s, the building is located within Columbia’s vibrant Bull Street District and features multiple wings ranging from three to four stories in height.
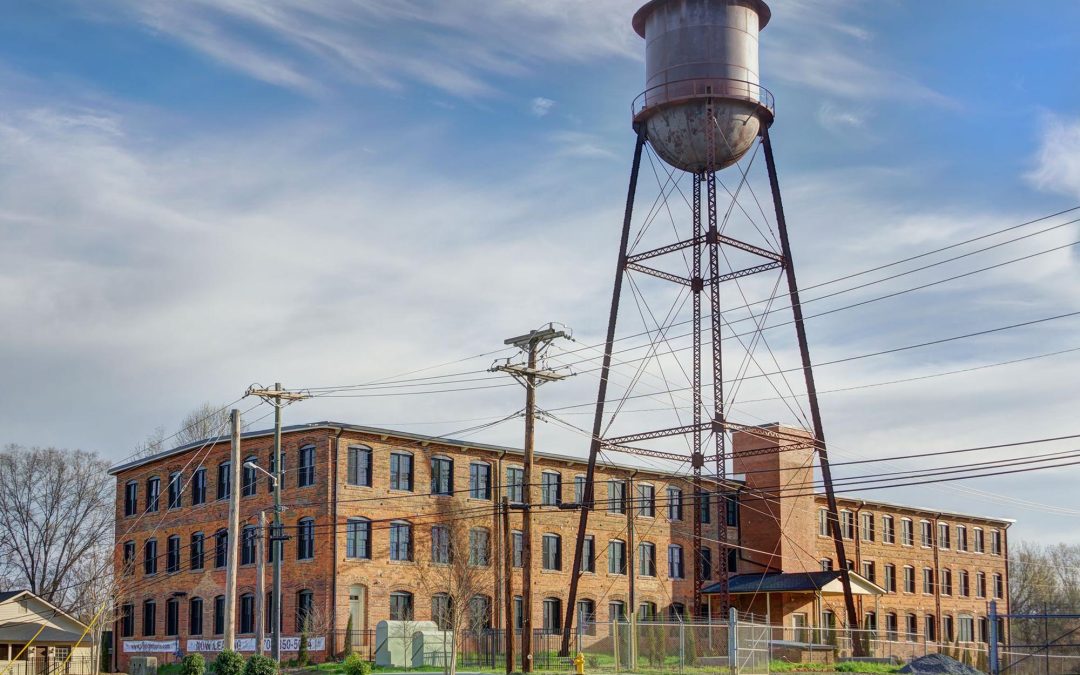
Piedmont Buggy Works (Piedmont Lofts)
Completed in 2023, this project consisted of the conversion of an old horse buggy manufacturing mill into 56 loft style apartments with a community room and gym.

Trailhead Church
This project included the adaptive reuse of a 30,000SF mill into the Trailhead Church.

Printworks Mill
Originally built in 1913, the Printworks Mill in Greensboro, NC has recently been transformed into a new community hub.

Sterling Mill Lofts
Located in downtown Franklinton, NC, this three story brick mill was originally built in 1895.

Big Chair Lofts
Located in downtown Thomasville, NC, the old Thomasville Furniture Mill was incredibly deteriorated and collapsing upon itself.